
The journey starts before the doors open.
A good elevator belongs to the architecture—clear in purpose, quiet in presence and considered from the first plan.

A good elevator belongs to the architecture—clear in purpose, quiet in presence and considered from the first plan.
Private settings ask for an intimate understanding of space, access and the way a home is lived in.
Shared residential movement begins with patterns of use, passenger needs and a finish that sits naturally within the building.
Workplaces and mixed-use spaces need vertical mobility planned around traffic, access and changing demands.
Healthcare, goods and high-traffic movement call for closer study before any product or specification is proposed.
Final product selection and specifications follow a review of the project and confirmed catalogue.

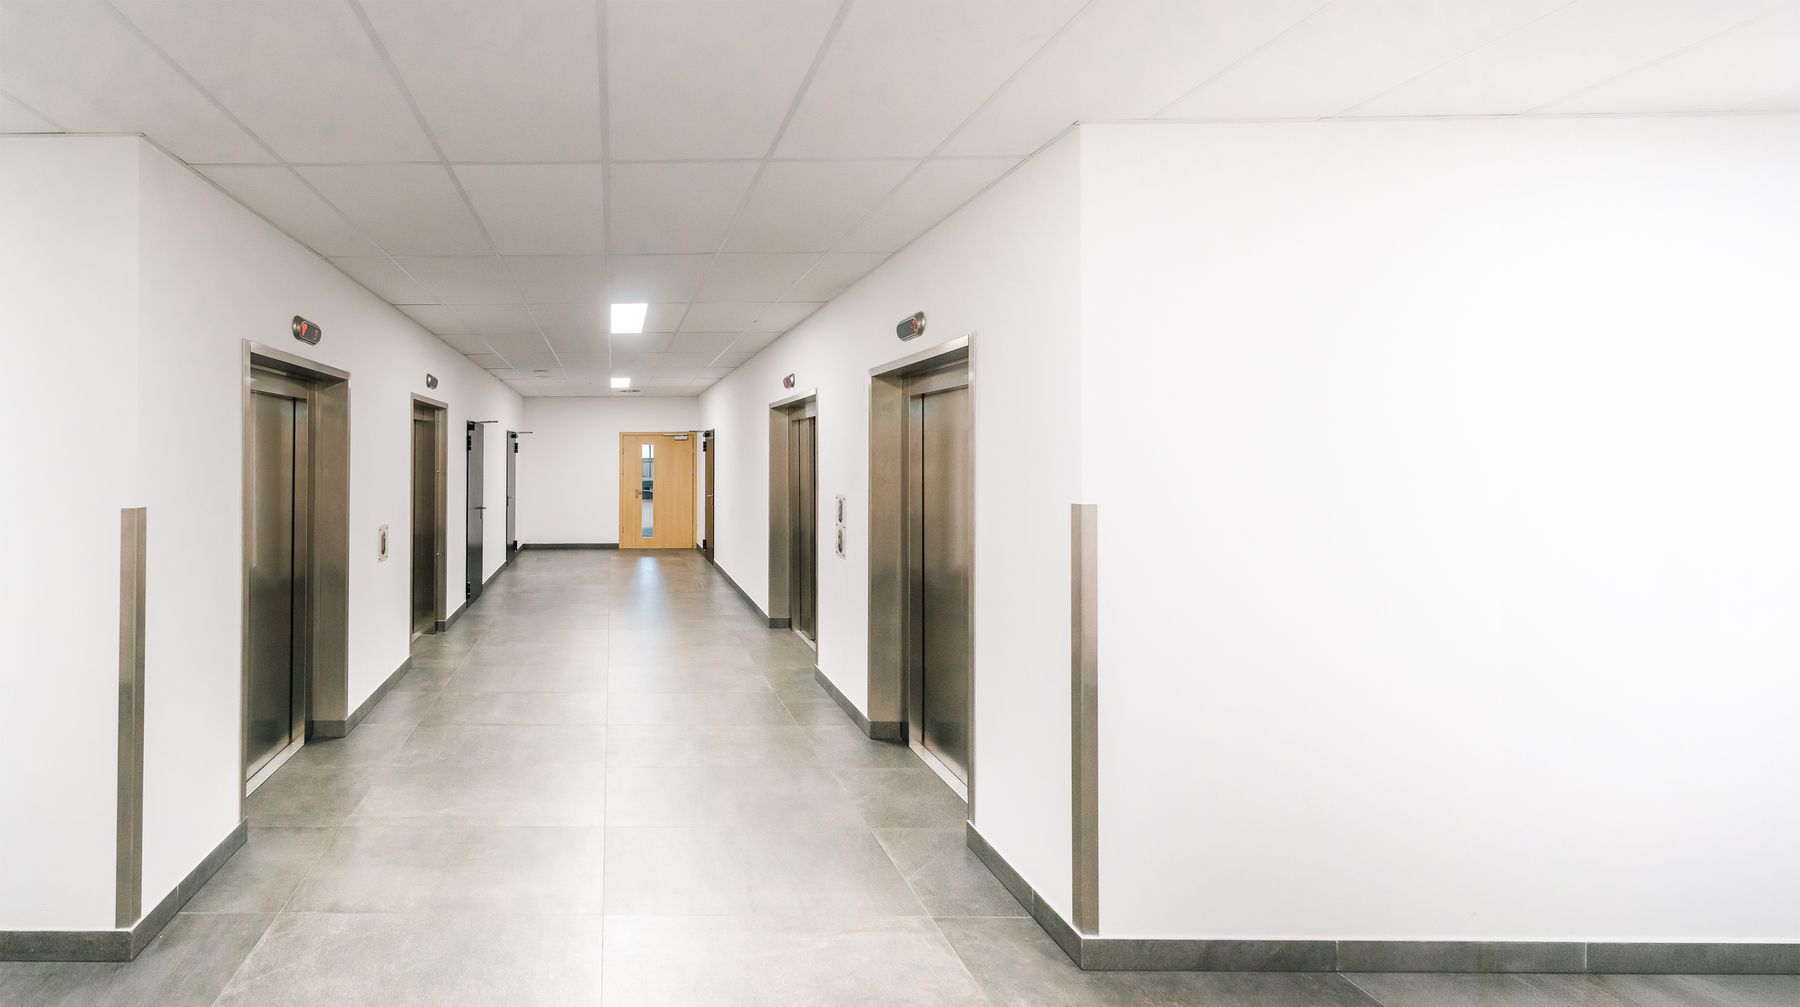
Residential mobility
A considered starting point for private homes and low-rise living, shaped around the building and its occupants.
Shared residential mobility
Vertical movement planned around daily use, accessibility, finishes and the rhythm of shared residential life.
Commercial mobility
An application-led approach for workplaces, hospitality and buildings with changing traffic patterns.
Special-purpose mobility
Requirements such as healthcare, goods or high-traffic movement begin with a careful review of use and building conditions.
Share the building type, location, floor count and intended use.
Review the site context, movement needs and practical constraints.
Develop the right route forward once scope and product fit are confirmed.
Align the agreed solution with the building and project programme.

Planned inspection helps keep attention on ride quality, doors and component condition throughout an elevator’s working life.
Understand maintenanceModernization may address selected systems, user-facing elements or a broader replacement strategy after proper assessment.
Explore modernizationThe best vertical mobility is experienced as part of the building—not an addition to it.
 L / 08 · Reference image
Tell us about the application, building and stage of your requirement. We’ll make room for the details that matter.
Start a project brief